
Solar Mounting Structures — Rooftop, Elevated and Ground-Mounted
The structure holding your panels in place needs to withstand years of wind, rain and temperature swings — engineering it correctly matters as much as the panels themselves.
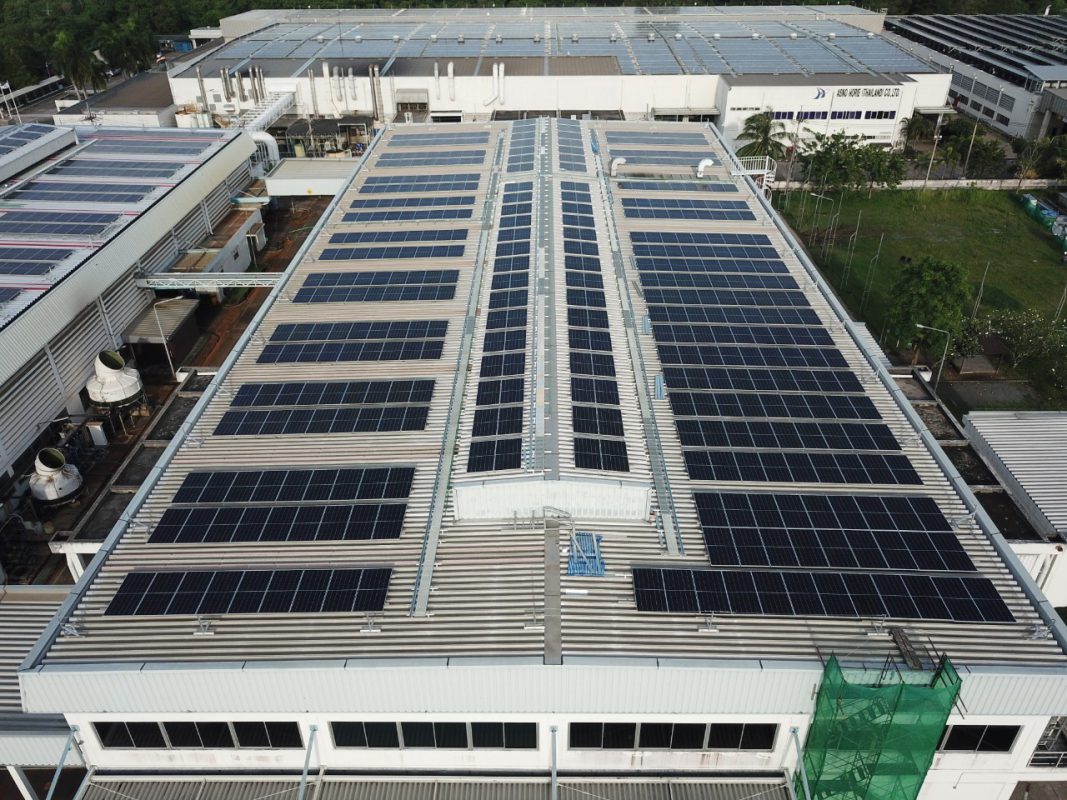
The Foundation That Keeps Your System Safe and Productive
A solar mounting structure holds your panels at the correct tilt angle and orientation while safely bearing wind, rain and their own weight load over decades of outdoor exposure. Structure selection depends heavily on your roof type — RCC terrace, metal sheet shed roof, or open ground/elevated frame — and each requires different engineering considerations. A poorly designed or corroded structure is one of the more common causes of long-term solar system problems, which is why we treat structural design as a formal engineering step rather than an afterthought to panel selection.
Product Categories
Rooftop Structures
Standard frames for RCC terraces, using counterweight or anchored foundations depending on roof condition.
Elevated Structures
Raised frames that create usable shaded space beneath the panels — common for car parks, walkways or courtyards.
Ground-Mounted Structures
Frames anchored directly into open land, used where roof area is limited or unavailable.
Shed-Roof Structures
Purpose-built mounting for metal sheet industrial and factory roofing, following the roof's existing profile.
How It Works
The structure is engineered based on a structural and wind-load assessment of your specific site — accounting for roof material, building height, local wind zone, and panel array size. Panels are then fixed to the structure using clamps sized for the panel frame thickness, with the whole assembly anchored to the roof or ground per the engineering design.
Ask a Product Question
Our solar engineers can help you choose the right option.
What Makes This Product Reliable
Specification Overview
Indicative ranges — exact specifications vary by selected brand and model.
| Specification | Typical Range | What It Means |
|---|---|---|
| Material | Hot-dip galvanised steel or aluminium | Determines corrosion resistance and structure lifespan |
| Tilt Angle | 10° – 15° (typical for this latitude) | Optimised for annual energy yield at your location |
| Wind Load Rating | Engineered per site (150 – 180 km/h typical design basis) | Ensures structural safety under local wind conditions |
| Foundation Type | RCC footing, ballast/counterweight, or roof-anchored | Chosen based on roof type and waterproofing considerations |
| Structure Warranty | Typically 10 – 15 years | Covers material and structural integrity over this period |
| Row Spacing | Calculated per site | Minimises shading between panel rows through the day |
Available Capacity Options
| Capacity / Model Range | Typically Suitable For | Notes |
|---|---|---|
| Rooftop (RCC Terrace) | Residential and commercial flat roofs | Ballast or anchored foundation, minimal roof penetration options available |
| Elevated Structure | Car parks, courtyards, walkways | Creates usable shaded space beneath the array |
| Ground-Mounted | Open land, farms, large sites | RCC footing or driven-pile foundation depending on soil |
| Shed-Roof Mounted | Industrial and factory metal sheet roofs | Follows existing roof profile, minimal additional load |
How to Choose the Right Option
Your roof type largely determines the structure category: RCC terraces typically use rooftop or elevated structures, metal sheet factory roofs use purpose-built shed-roof mounting, and sites with available land but limited roof area use ground-mounted frames. Within each category, the exact design (foundation type, material grade, tilt angle) is finalised only after our structural assessment during your site survey — we don't recommend a structure type without first evaluating your specific roof or land conditions.
Compatibility Information
Structures are designed around your chosen panel's physical dimensions and frame thickness to ensure secure, compatible clamping — panel specifications are confirmed before structure fabrication begins.
Warranty Information
Structural components typically carry a material and workmanship warranty of around 10 to 15 years, reflecting the outdoor exposure they're engineered to withstand; exact terms depend on the fabricator and materials used.
Maintenance Information
Structures need periodic visual inspection for corrosion, loose bolts, or foundation movement, particularly after severe weather events. This is typically included as part of a comprehensive AMC visit alongside panel and electrical checks.
Buying Considerations
Don't evaluate structure cost in isolation from material quality — a cheaper structure using lower-grade steel or inadequate galvanisation can corrode and compromise your entire installation well before your panels reach the end of their rated life. Ask specifically about wind load engineering for your site rather than accepting a generic, un-engineered frame.
Common Use Cases
Related Products
Solar Structures — Frequently Asked Questions
This depends on the foundation type used — ballast/counterweight structures can often avoid roof penetration entirely, while anchored structures involve careful, sealed penetration points. We choose the approach best suited to your roof's condition and waterproofing needs.
Tilt angle is generally optimised for maximum annual energy yield at your specific latitude, though roof constraints or aesthetic preferences can sometimes require adjustments discussed during design.
Most structures use hot-dip galvanised steel or aluminium for corrosion resistance suited to long-term outdoor exposure; the specific choice depends on your site's environment and budget.
Yes — roof load-bearing capacity varies significantly by building age, construction type and condition, and an inadequate structure poses both safety and performance risks. We treat this as a mandatory step, not an optional add-on.
This depends on the specific roof's condition — our structural assessment identifies whether reinforcement is needed or whether an alternative mounting approach (like ground-mount, if land is available) is more suitable.
Row spacing is calculated based on your site's latitude, chosen tilt angle and building height to minimise shading losses between rows through the day.
Structures are engineered to a specific wind load rating appropriate to your site; we recommend a post-storm visual inspection as a precaution after any severe weather event.
Yes, elevated structures are commonly used specifically to create usable shaded space beneath the panels, such as covered parking or courtyard areas.
With proper material selection and maintenance, structures are generally designed to last as long as or longer than the panels themselves, often 25 years or more.
Yes, ground-mounted structures typically use RCC footings or driven piles depending on soil conditions at your site, assessed during the site survey.
Enquire About Solar Structures
Share your requirement and we'll recommend the right option for your system.